Avoid costly cabinet and layout mistakes. See exactly how your new kitchen, bathroom, or laundry room will look — before you spend a dollar on materials.
Every project starts the same way — your measurements in, a dimensioned design out.
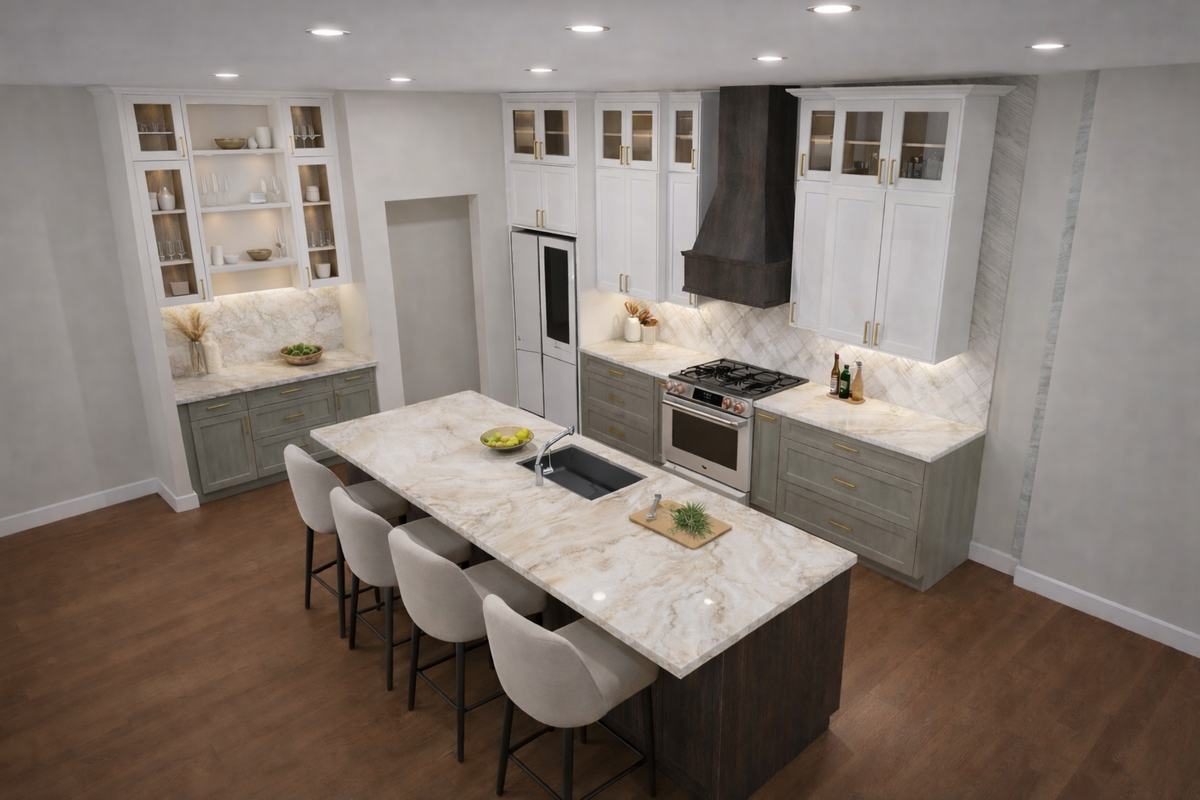
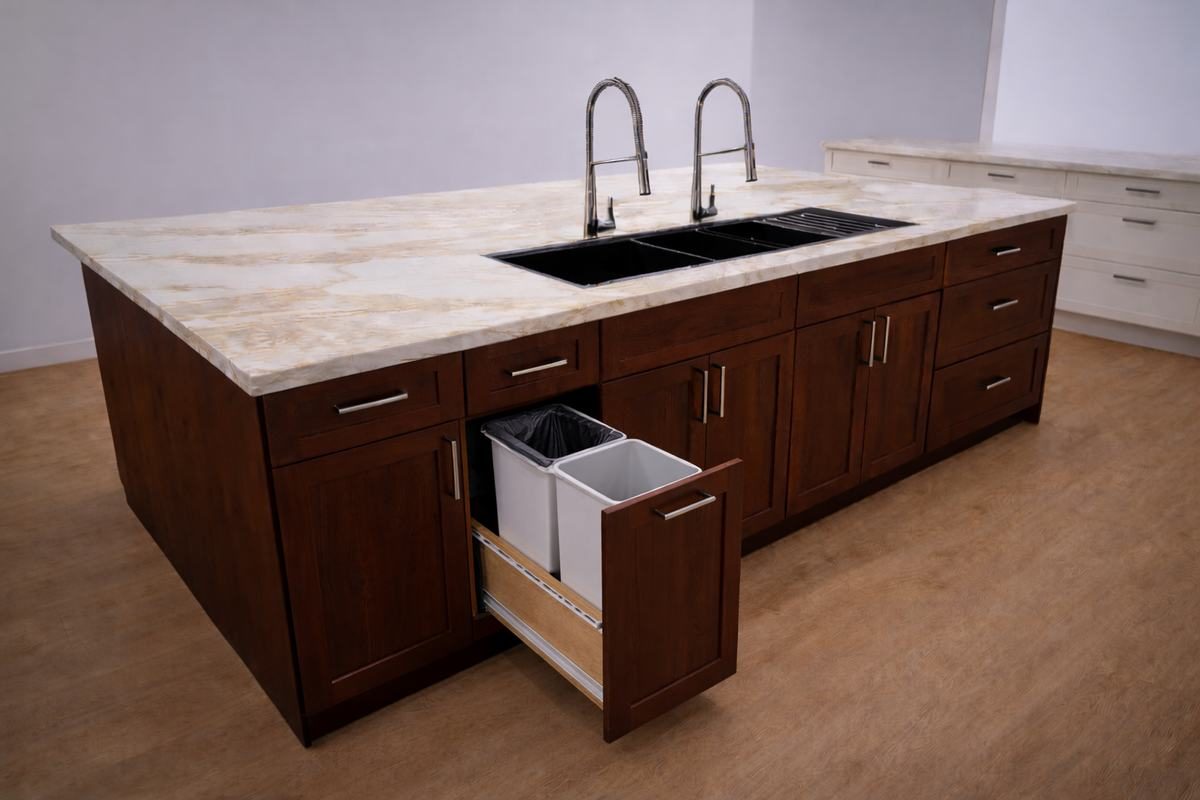
Full layout, wall elevations, and photorealistic renders for any kitchen — from a single-wall galley to a two-kitchen estate.
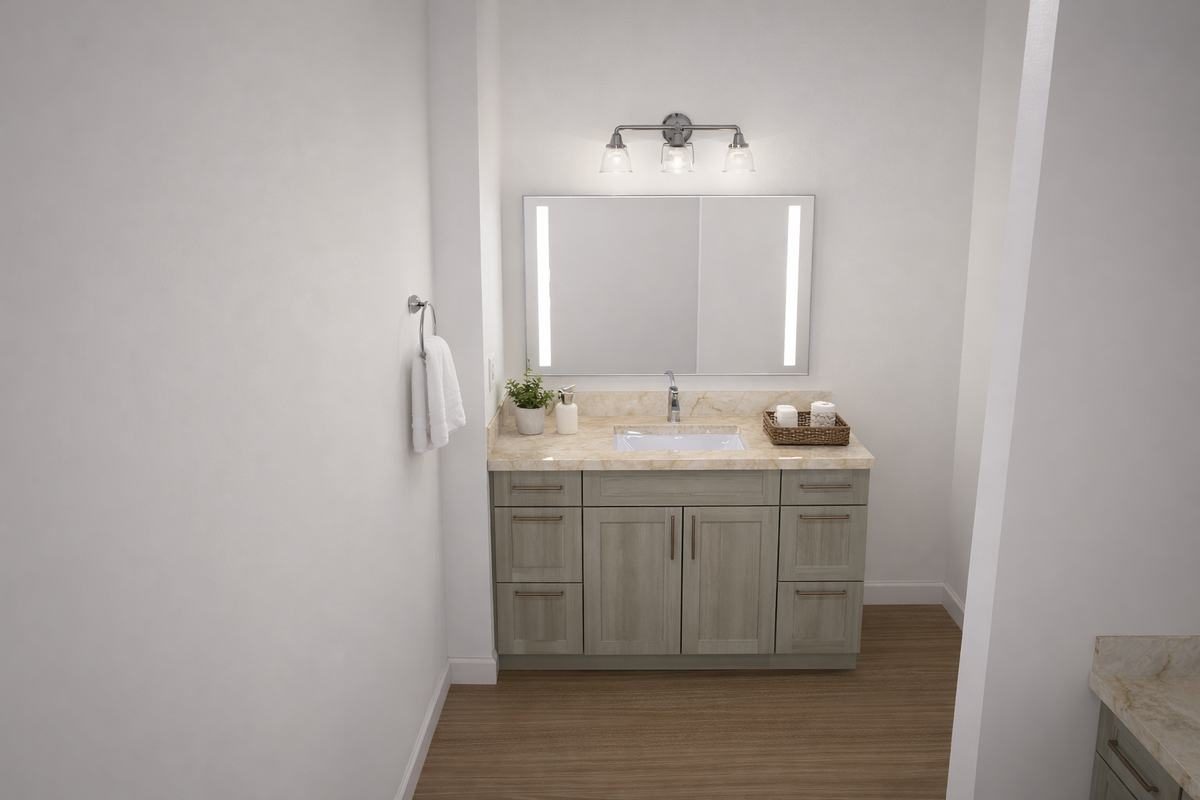
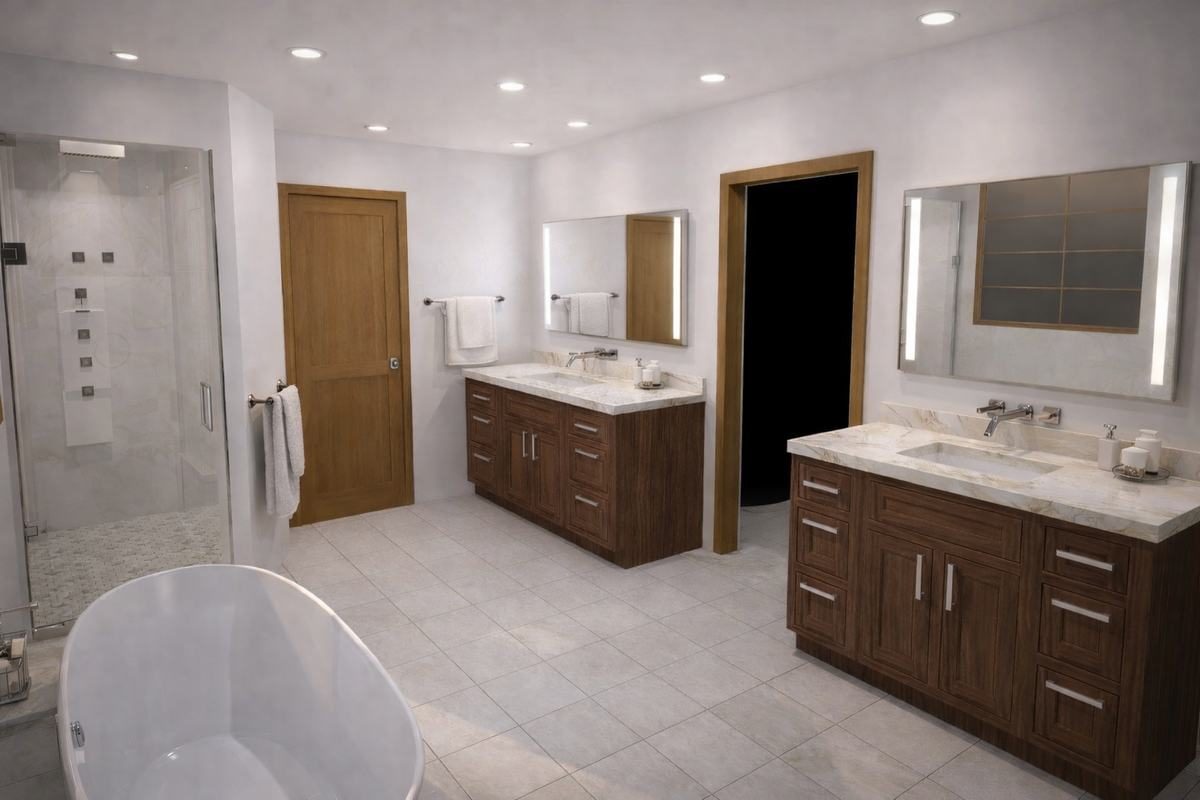
Vanity, shower, and full-bath layouts sized to your space, with dimensioned elevations and material-accurate renders.
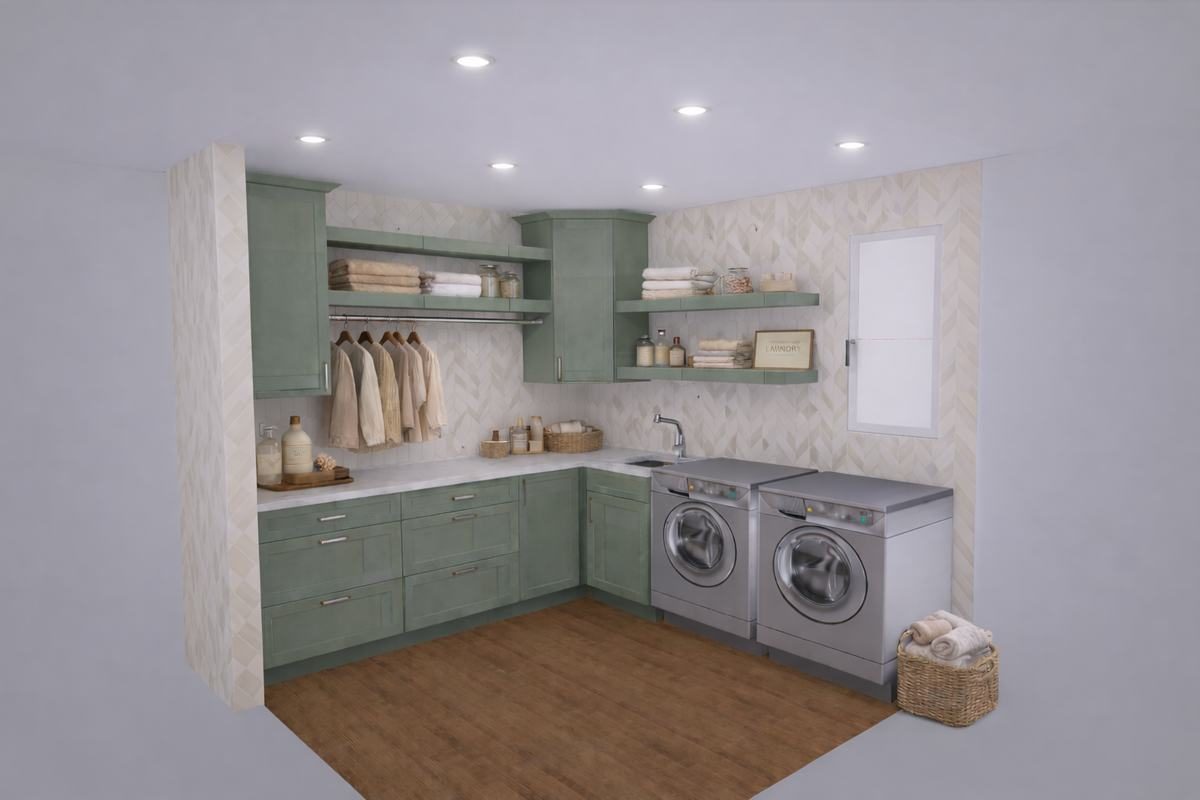
Laundry rooms, walk-in closets, mudrooms, and any other space with custom cabinetry — dimensioned layouts and photorealistic renders.
No calls, no meetings — just send your details and receive a professional design.
Share your room dimensions, wall locations, and style — hand sketches and photos welcome.
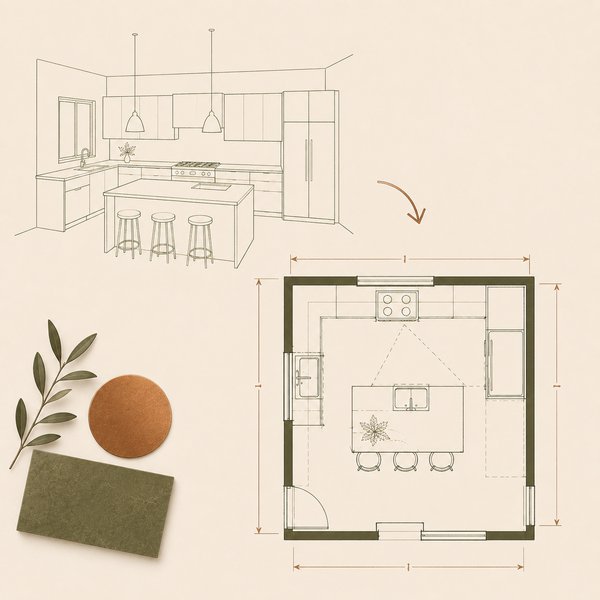
We build your dimensioned layout and wall elevations based on your exact space.
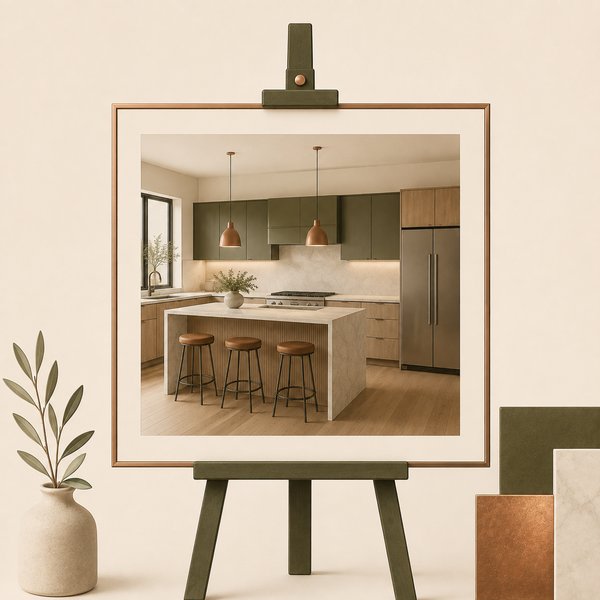
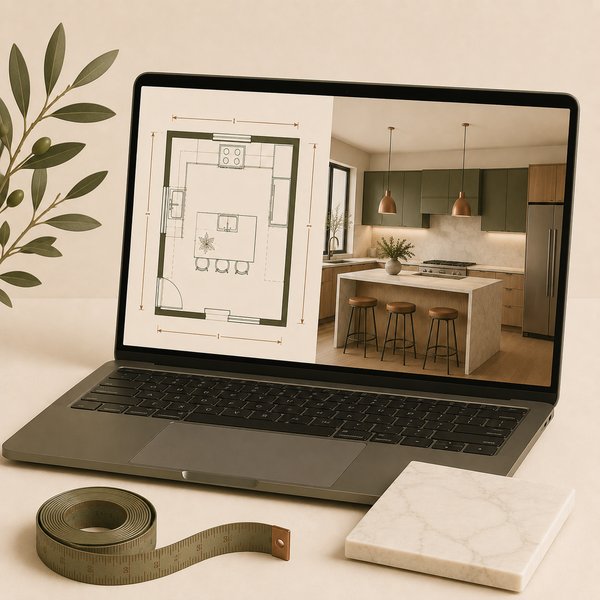
Get your layout, elevations, and photorealistic 3D renders — delivered in 48 hours.
Hand your plans to your contractor or cabinet dealer and order with total clarity.
Every tier includes a full layout and wall elevations. The difference is depth — color, render count, and what you walk away with.
Bathroom and laundry pricing follows the same structure, starting at $100. Ask for the full price list →
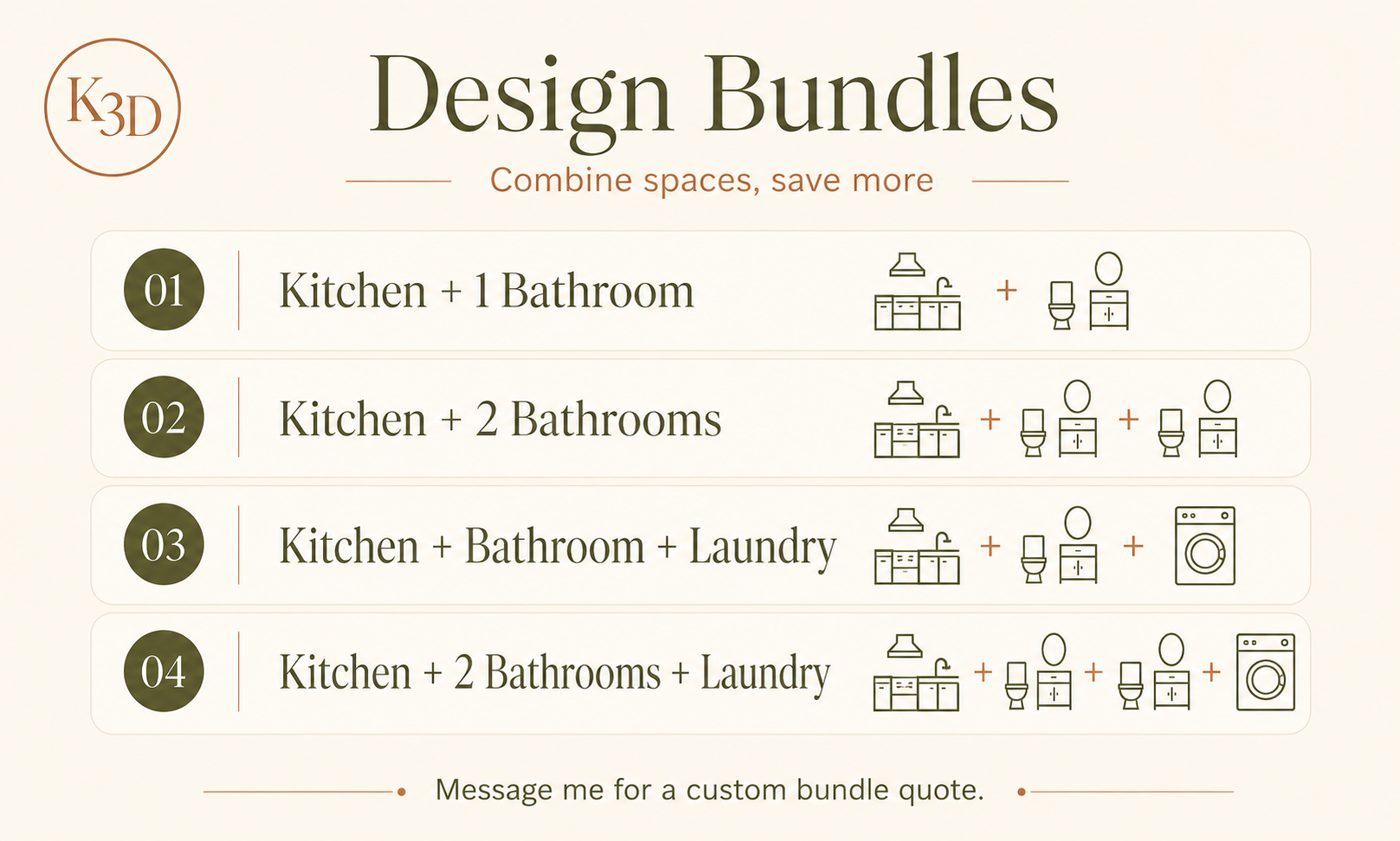
Designing more than one room? Bundle pricing is available for any combination below — message me for a custom quote.
Every project is delivered with the same precision — dimensioned, material-accurate, ready to build from.
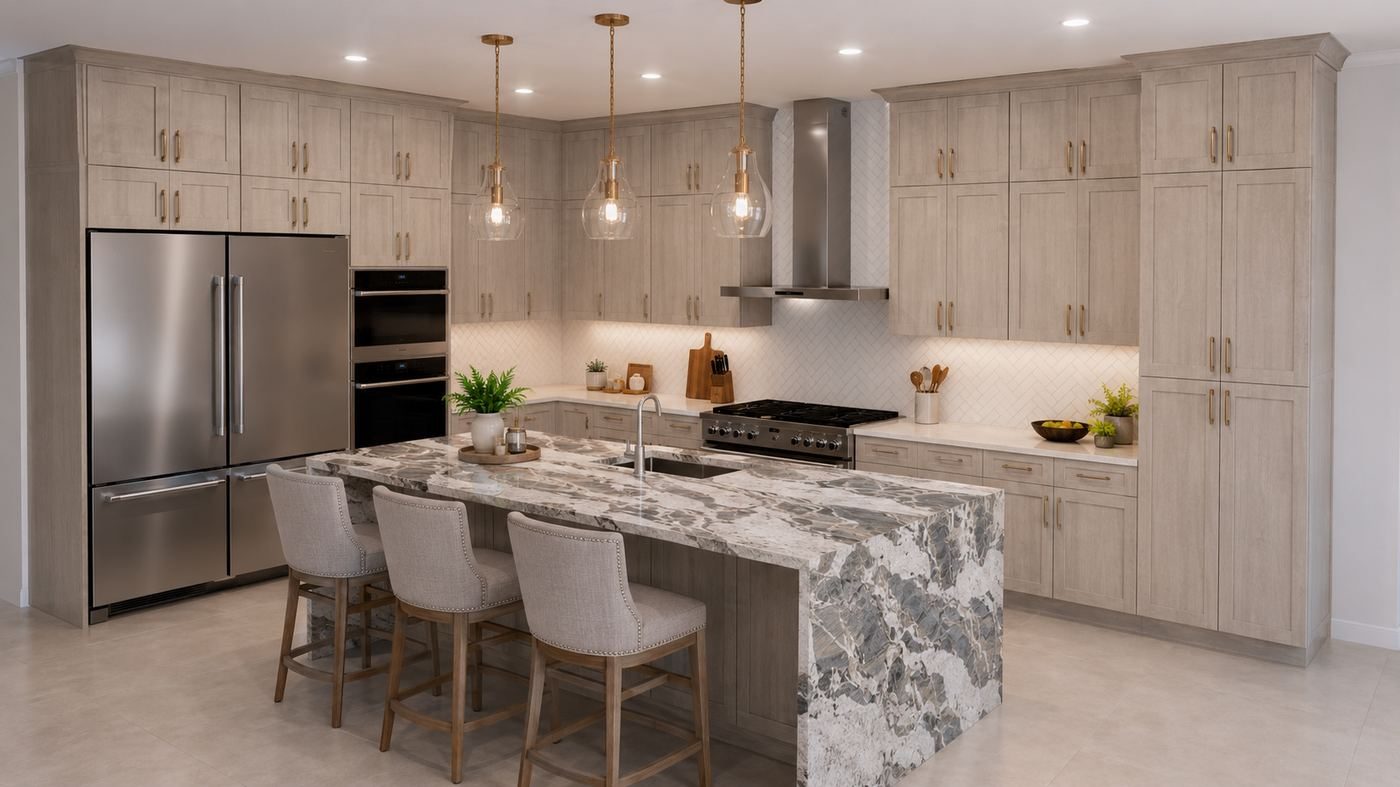
Designed a modern kitchen layout featuring a waterfall-edge marble island, custom cabinetry, and designer pendant lighting. Delivered a full floor plan, wall elevations with exact measurements, and photorealistic renders to visualize the final result before construction.
$400–$650 · 1–7 days
Designed a full contemporary kitchen and multiple bathroom vanities for the same home. The kitchen features a marble waterfall island and warm-toned custom cabinetry; each bathroom received coordinated finishes with dimensioned elevations and precise cabinet specifications.
$850 · 1–2 weeks
A complete multi-space home design project including a main kitchen and a separate scullery, multiple bathrooms, and a laundry room. Each space received a fully dimensioned layout, wall elevations, material selections, and photorealistic 3D renders.
$1,600 · 2–3 weeks
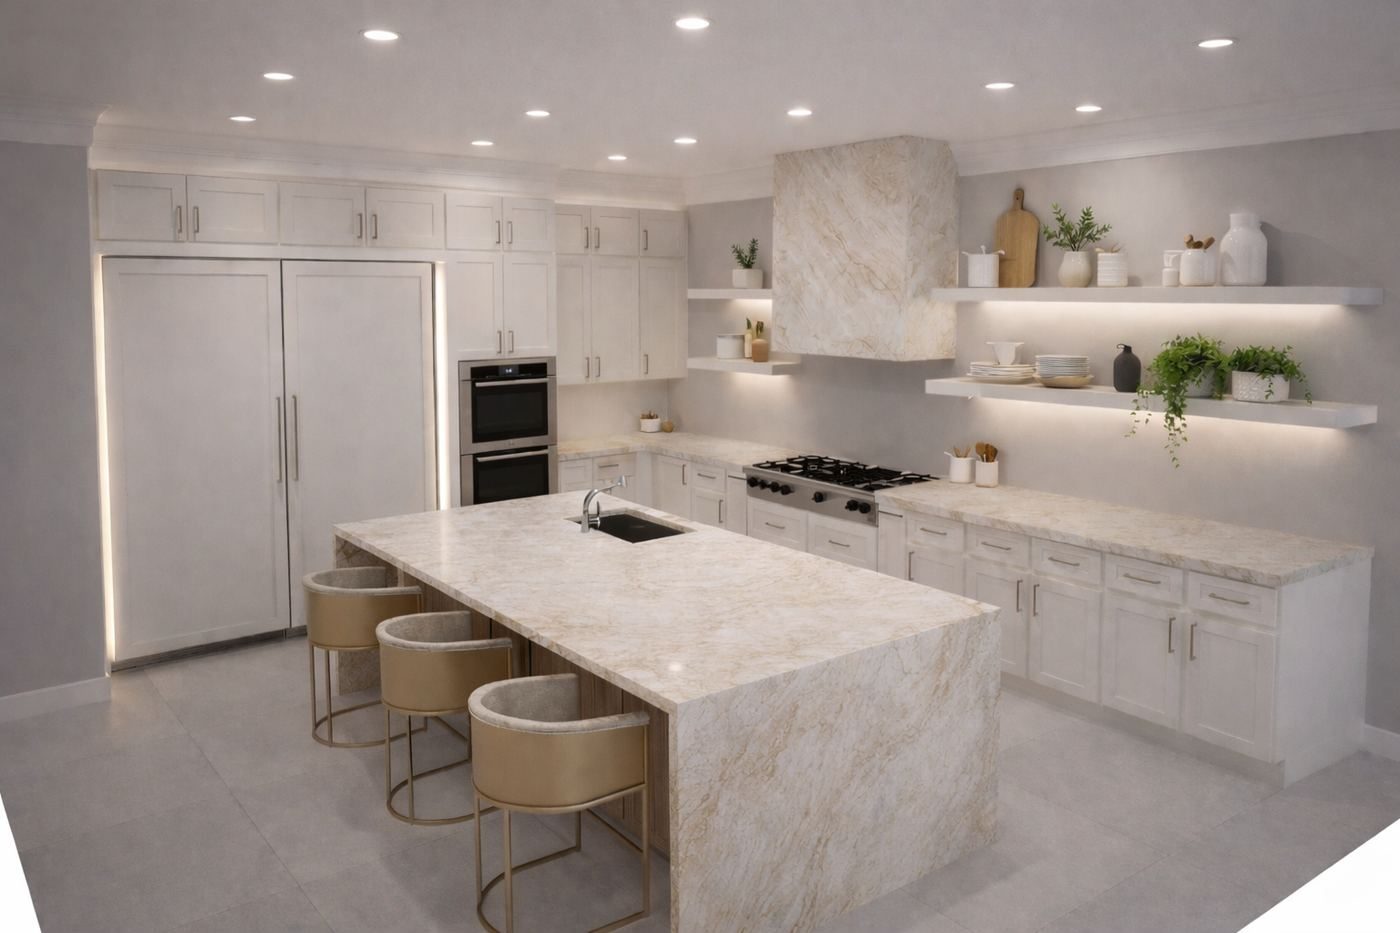
Designed a coordinated kitchen, bathroom, and laundry room featuring white upper cabinetry paired with Ash Brown lower cabinets, warm marble countertops, and matching backsplash tile — delivered with full layouts, elevations, and photorealistic renders.
$850 · 1–2 weeks
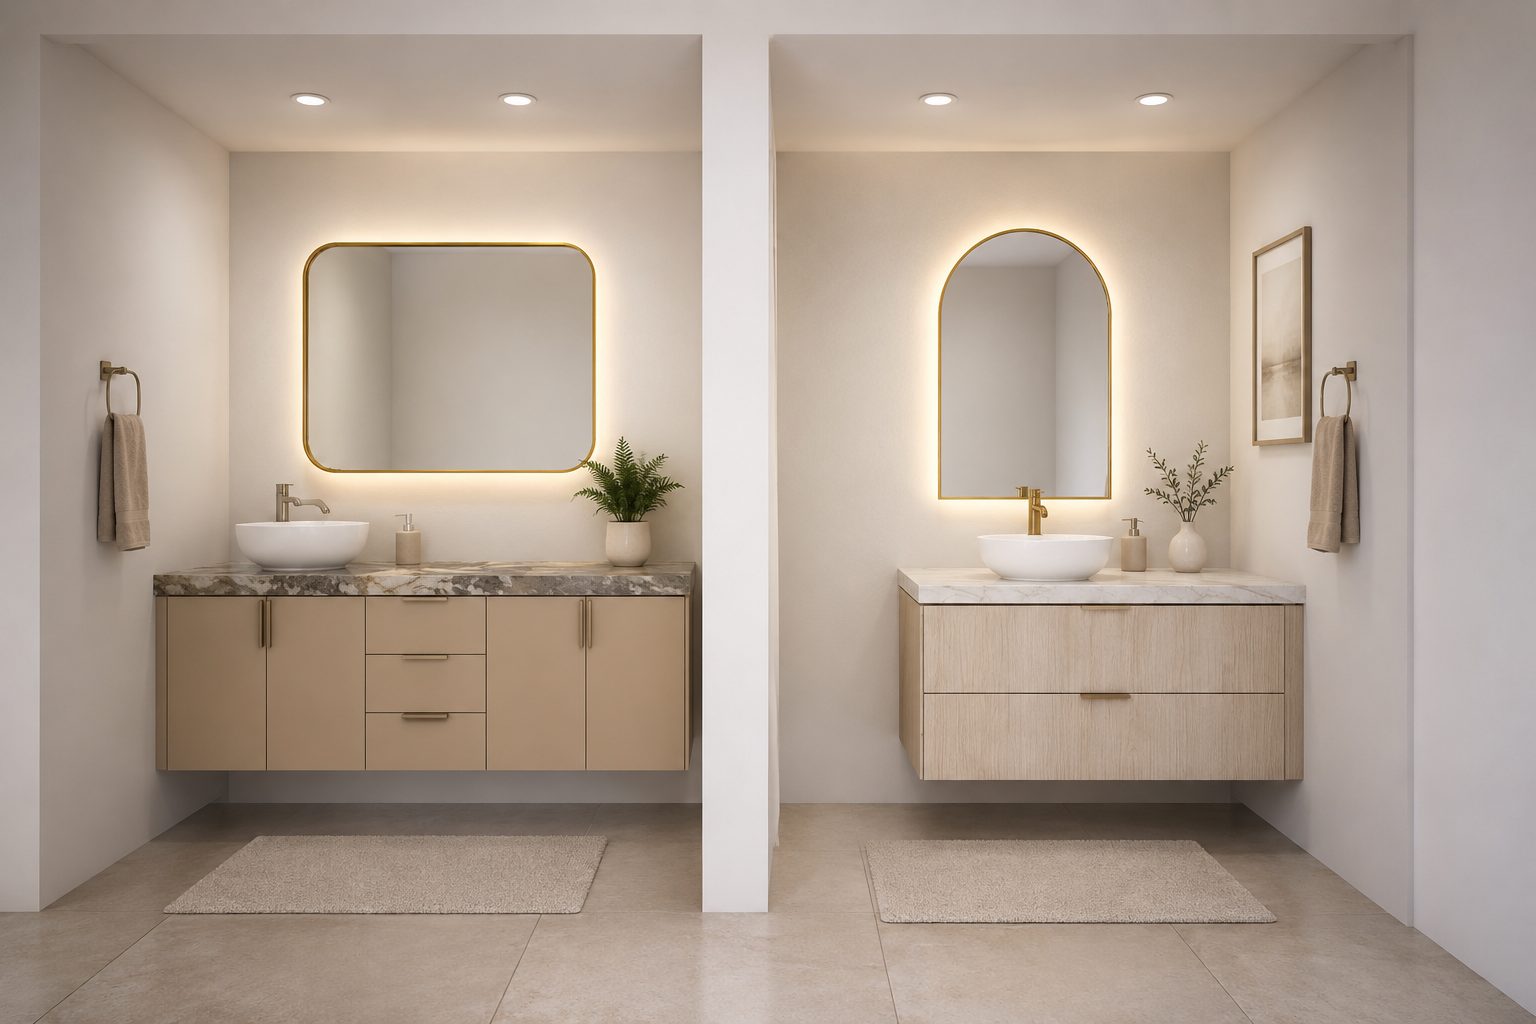
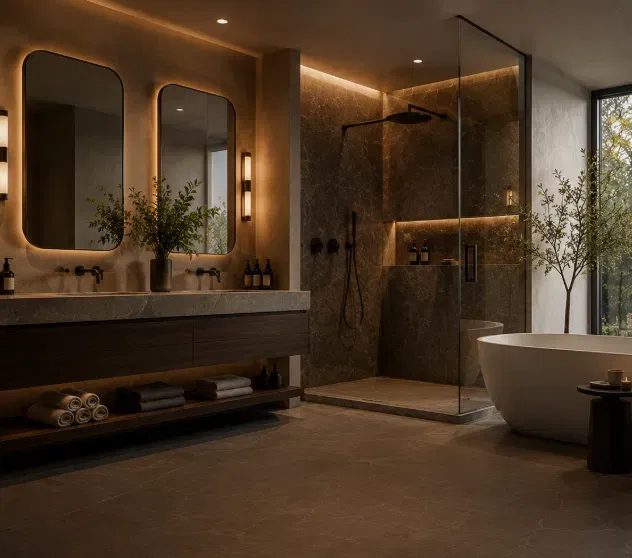
Designed a split his-and-hers vanity layout with individually mirrored nooks, warm wood-tone cabinetry, and backlit mirrors. Delivered with dimensioned elevations for each vanity and photorealistic renders showing finishes and lighting.
$650–$850 · 1–2 weeks
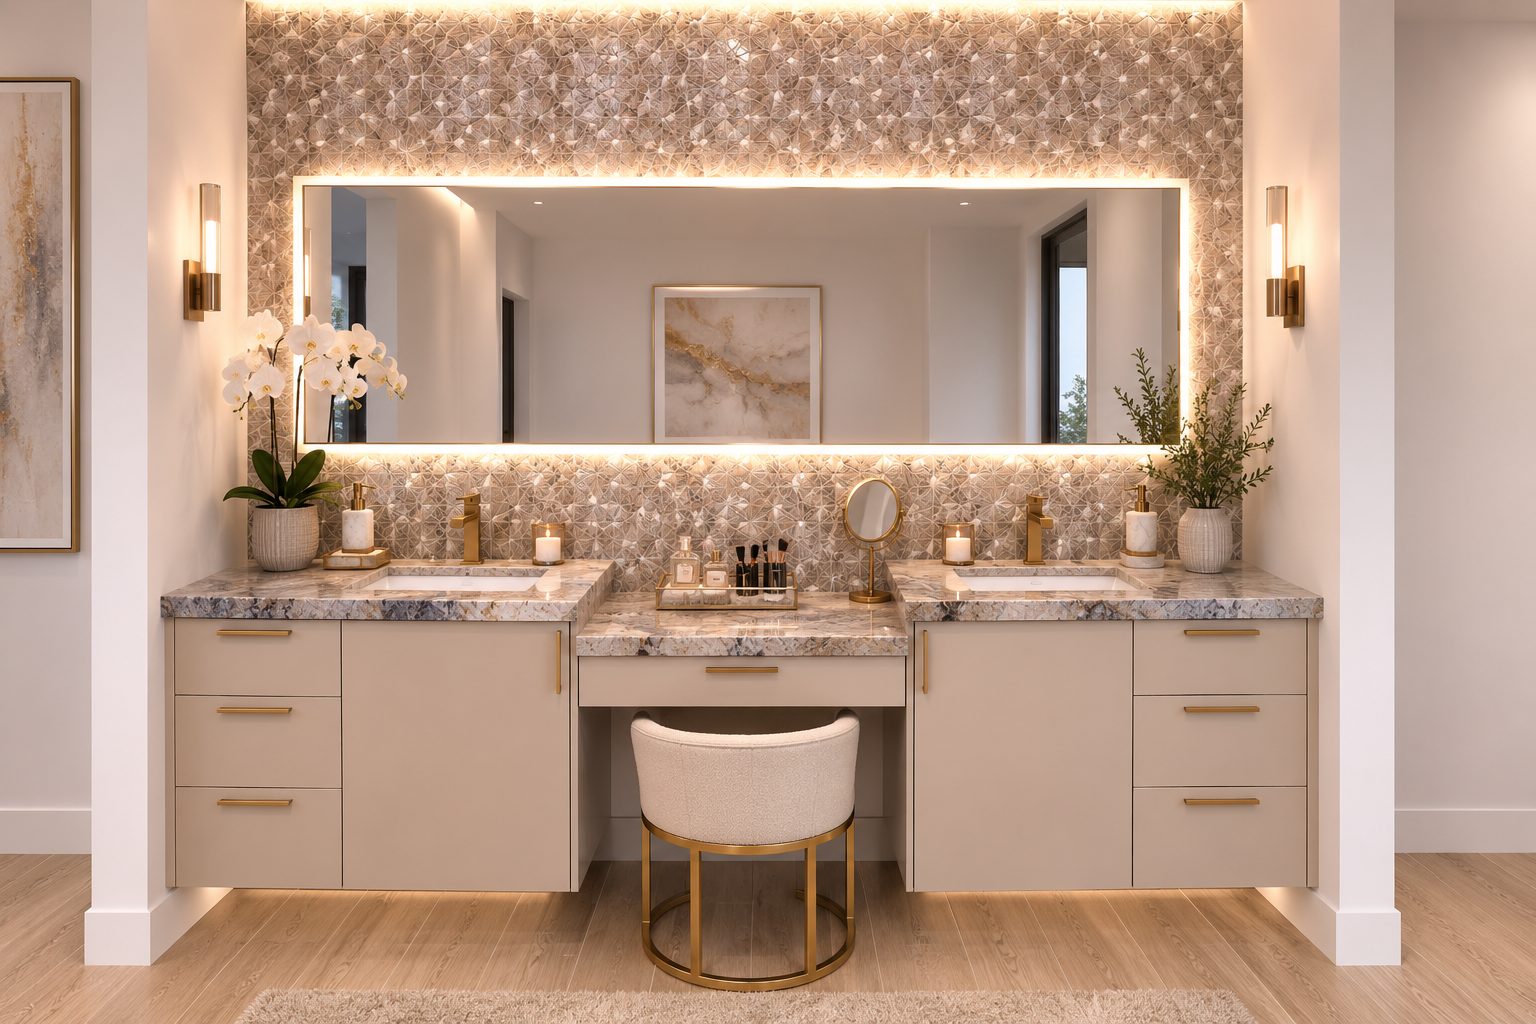
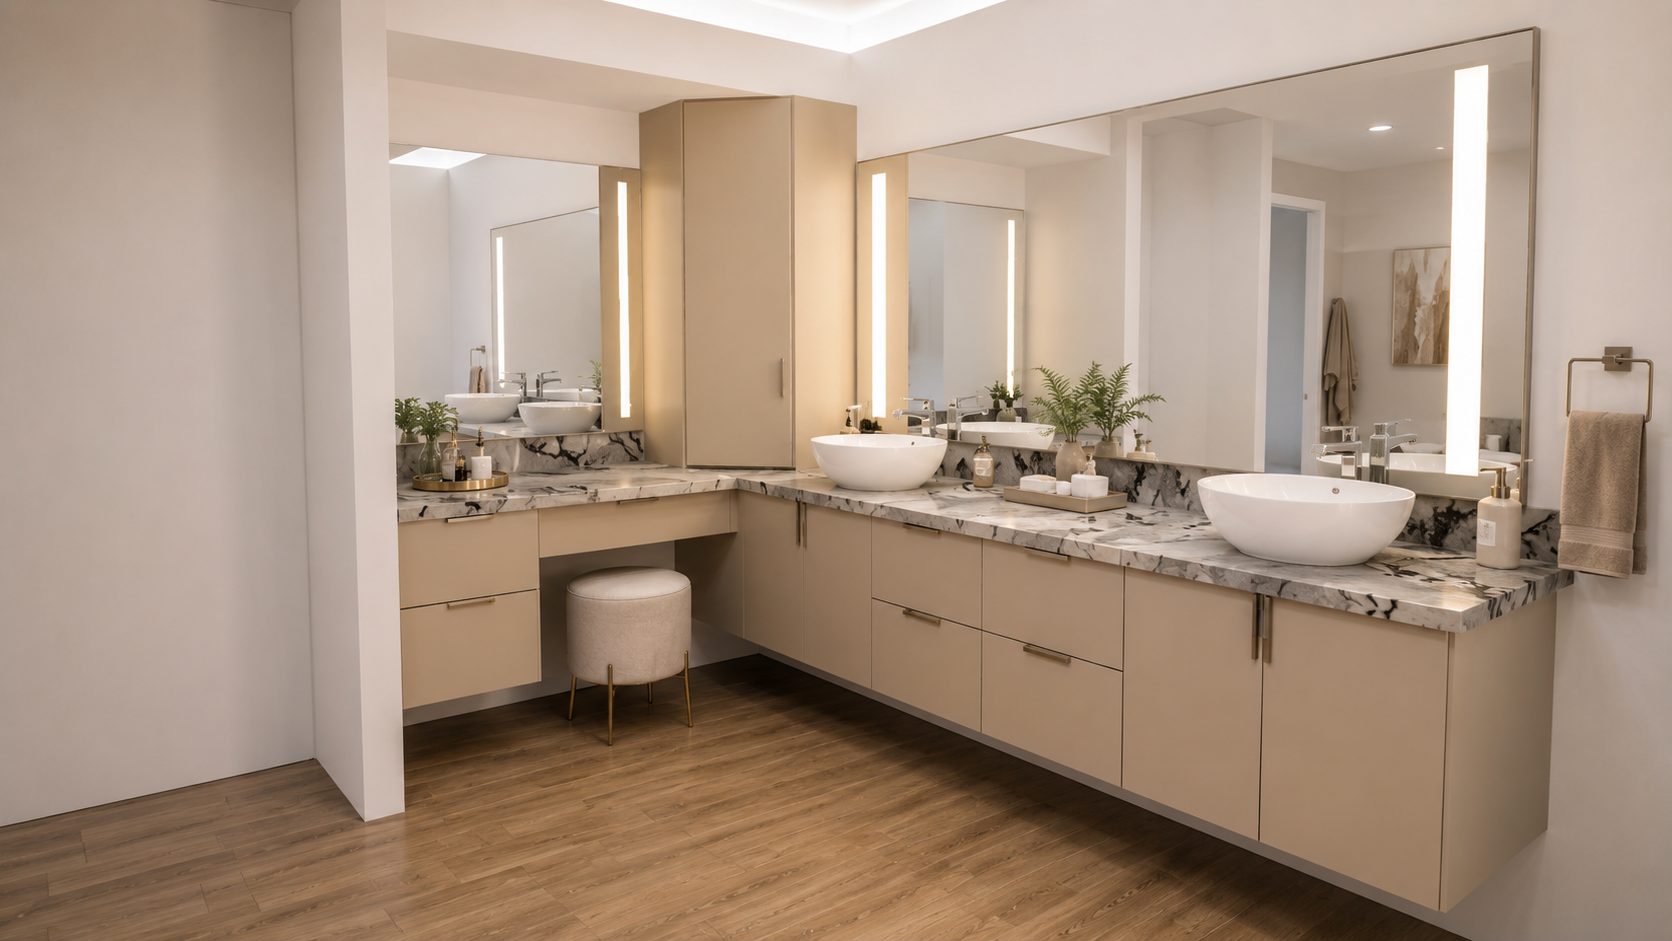
A full primary bathroom redesign featuring an L-shaped vanity with a built-in makeup desk, a freestanding soaking tub, and a glass-enclosed shower. Delivered with a complete dimensioned layout, wall elevations, and photorealistic renders.
$950 · 1–2 weeks
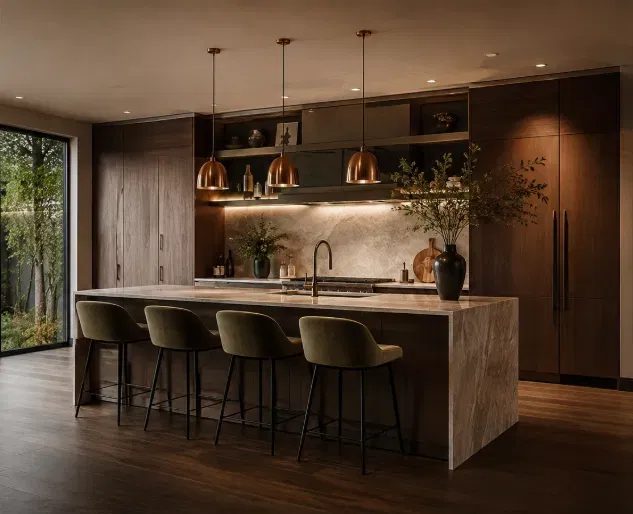
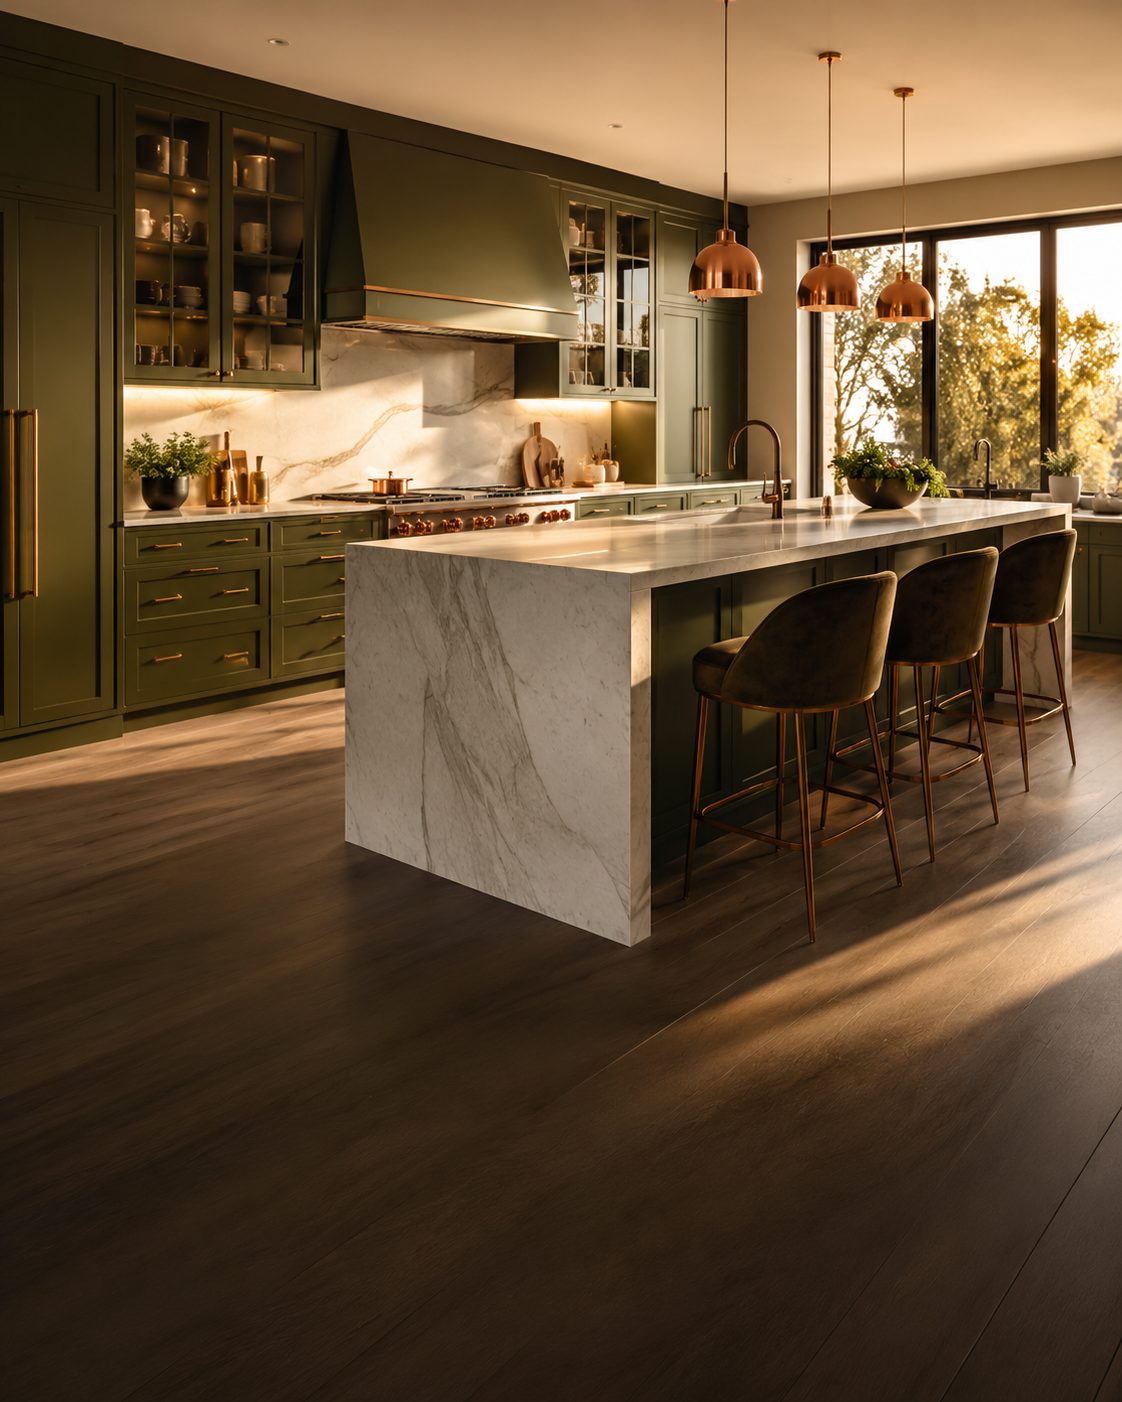
Designed a dramatic, dark-toned kitchen with a waterfall stone island, walnut cabinetry, and copper pendant lighting. Delivered with a dimensioned layout, wall elevations, and a photorealistic render capturing the finished mood and lighting.
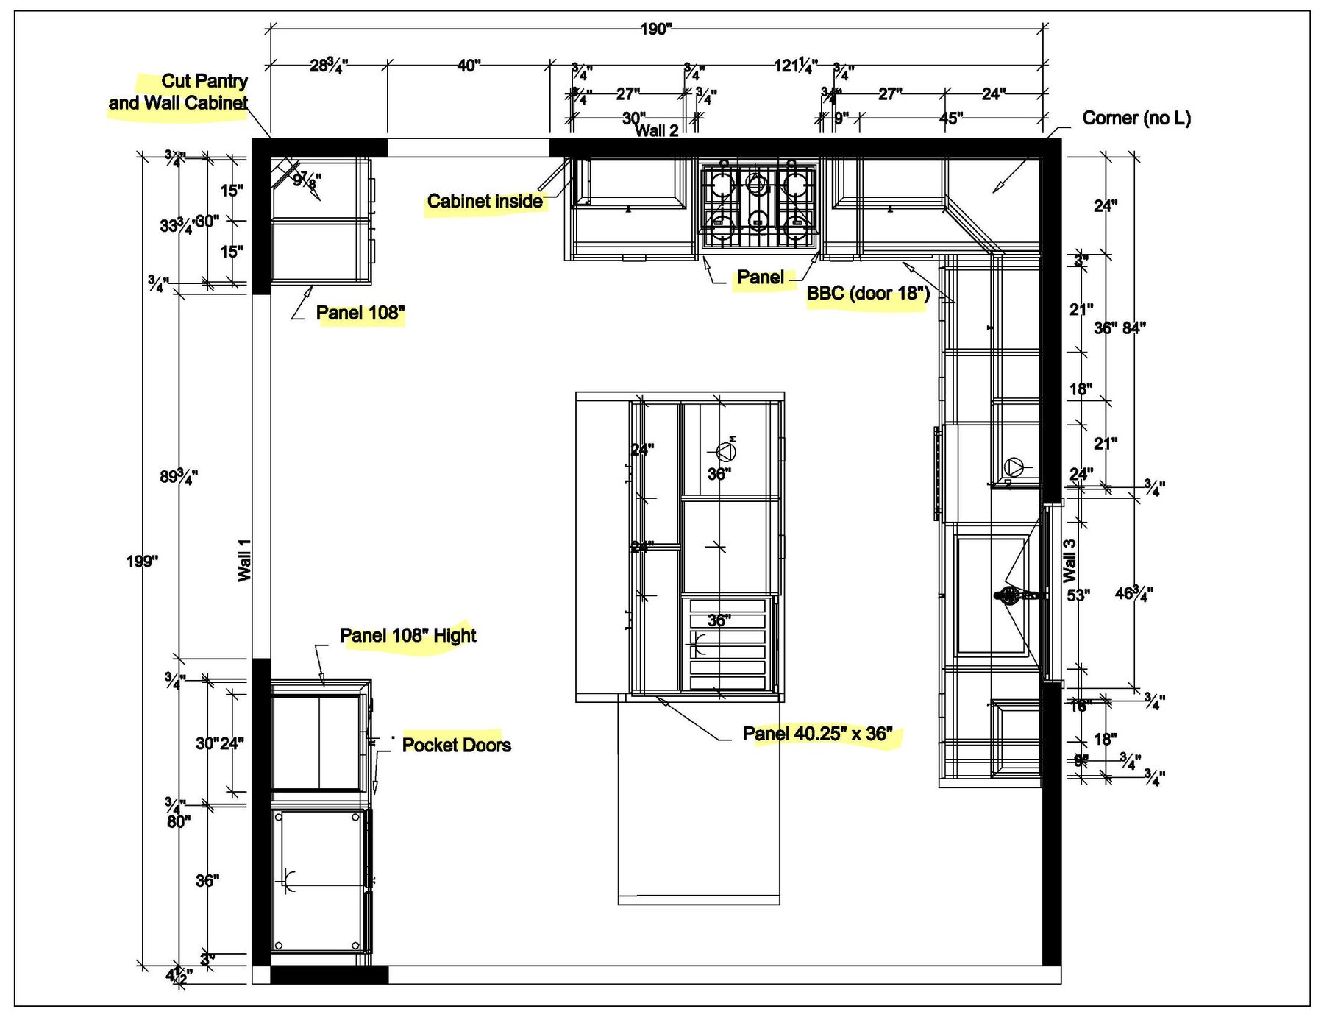
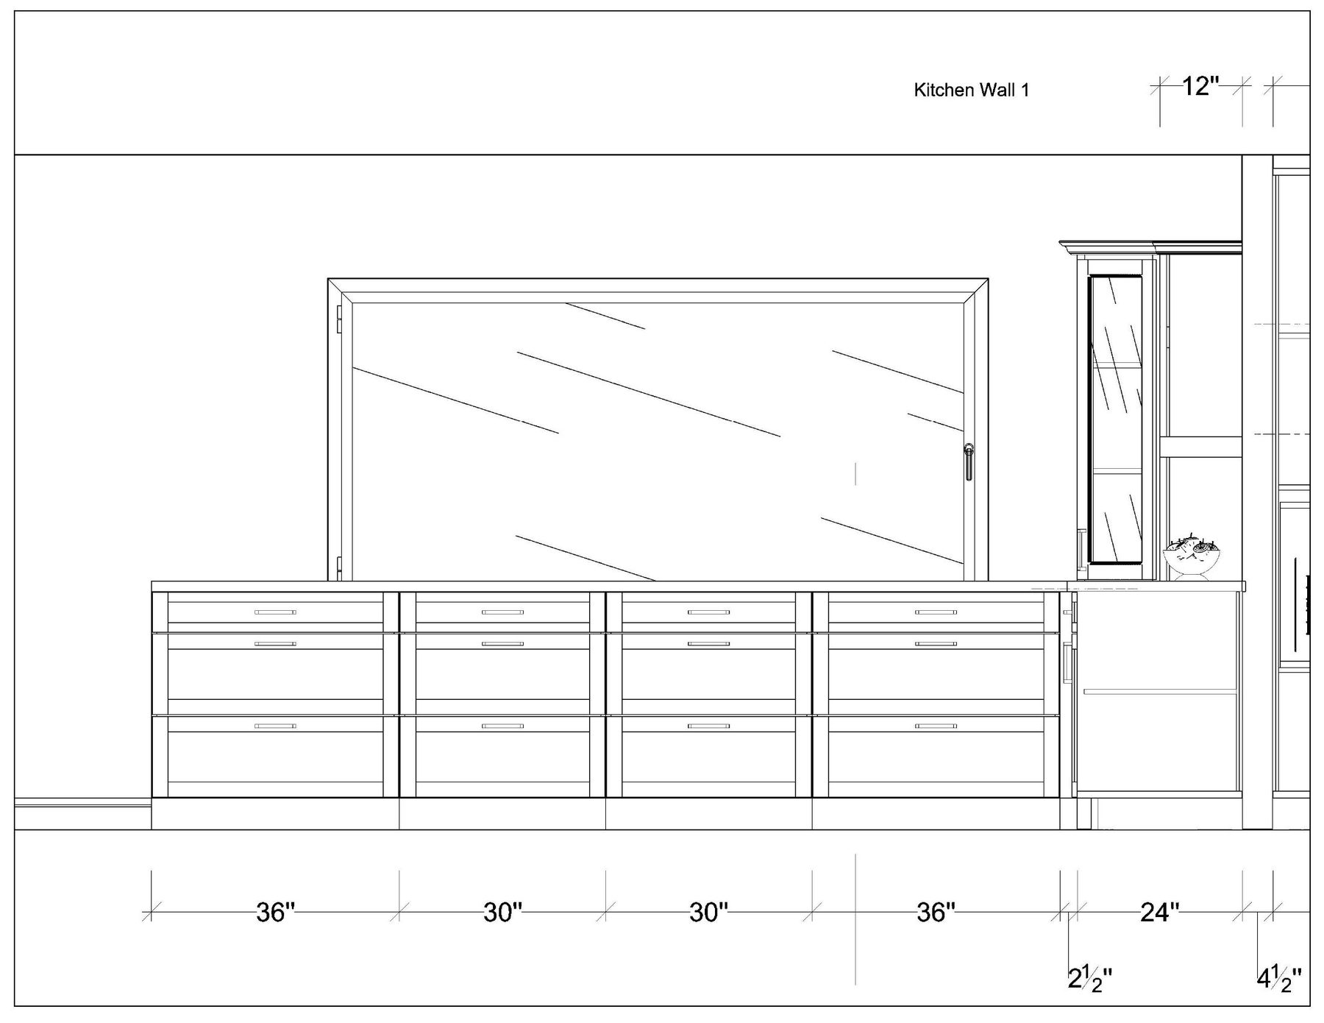
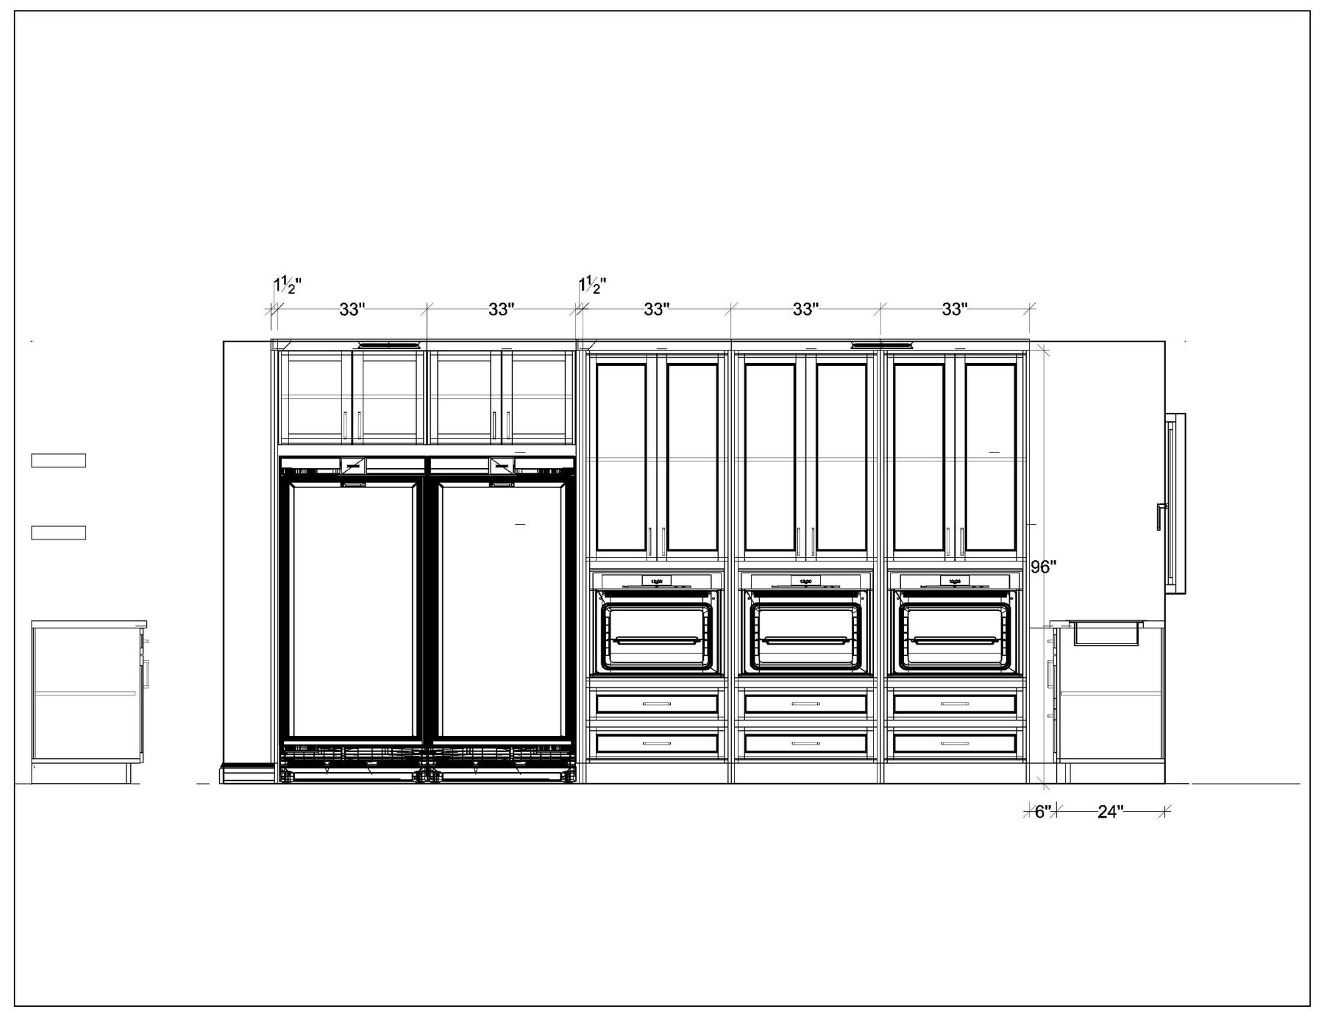
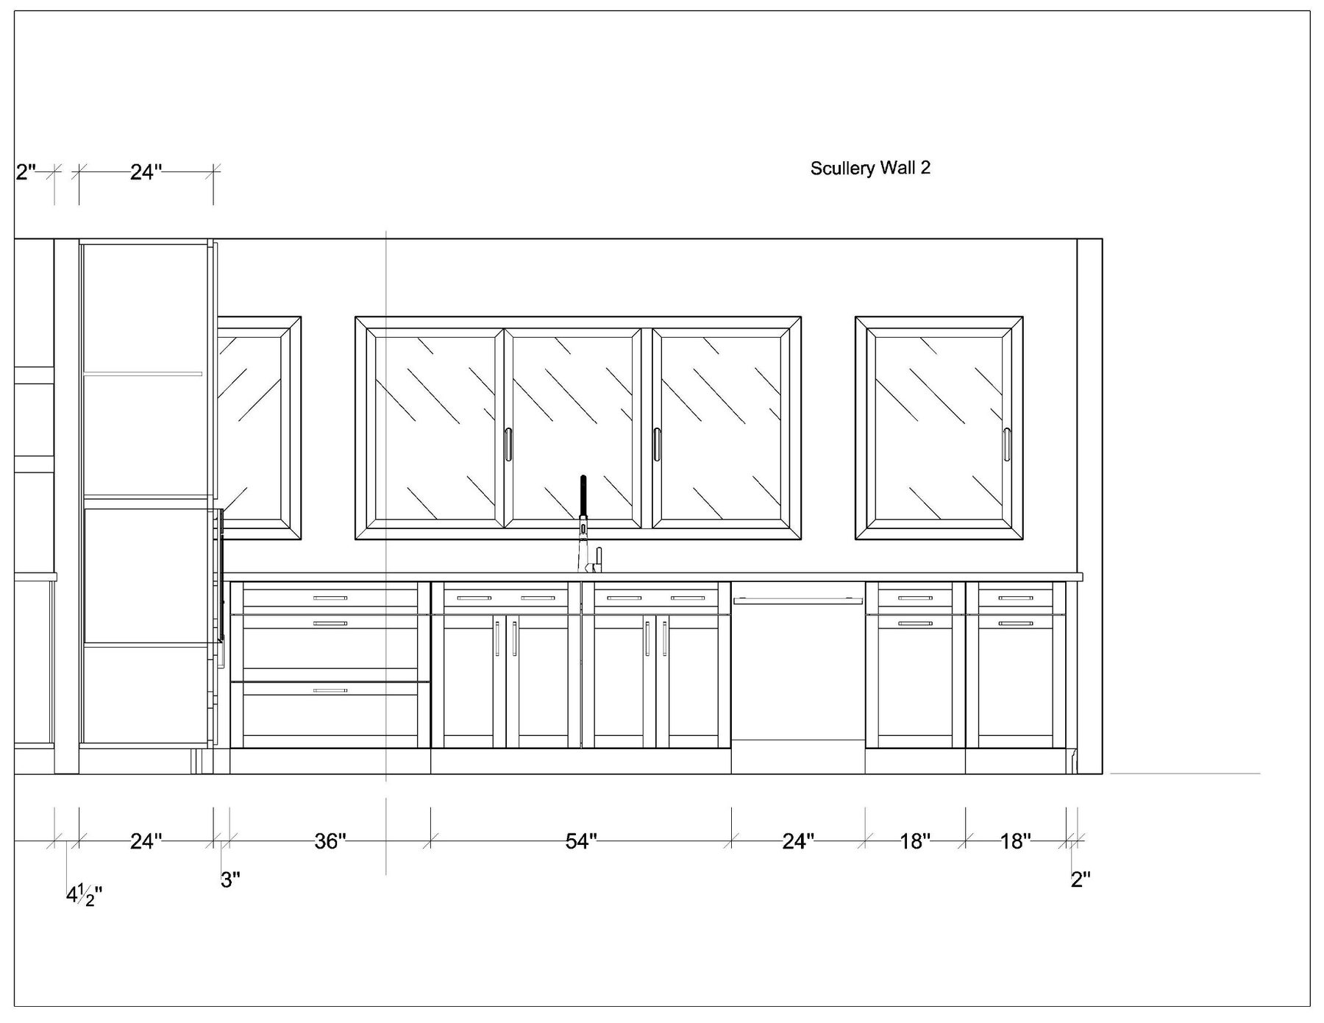
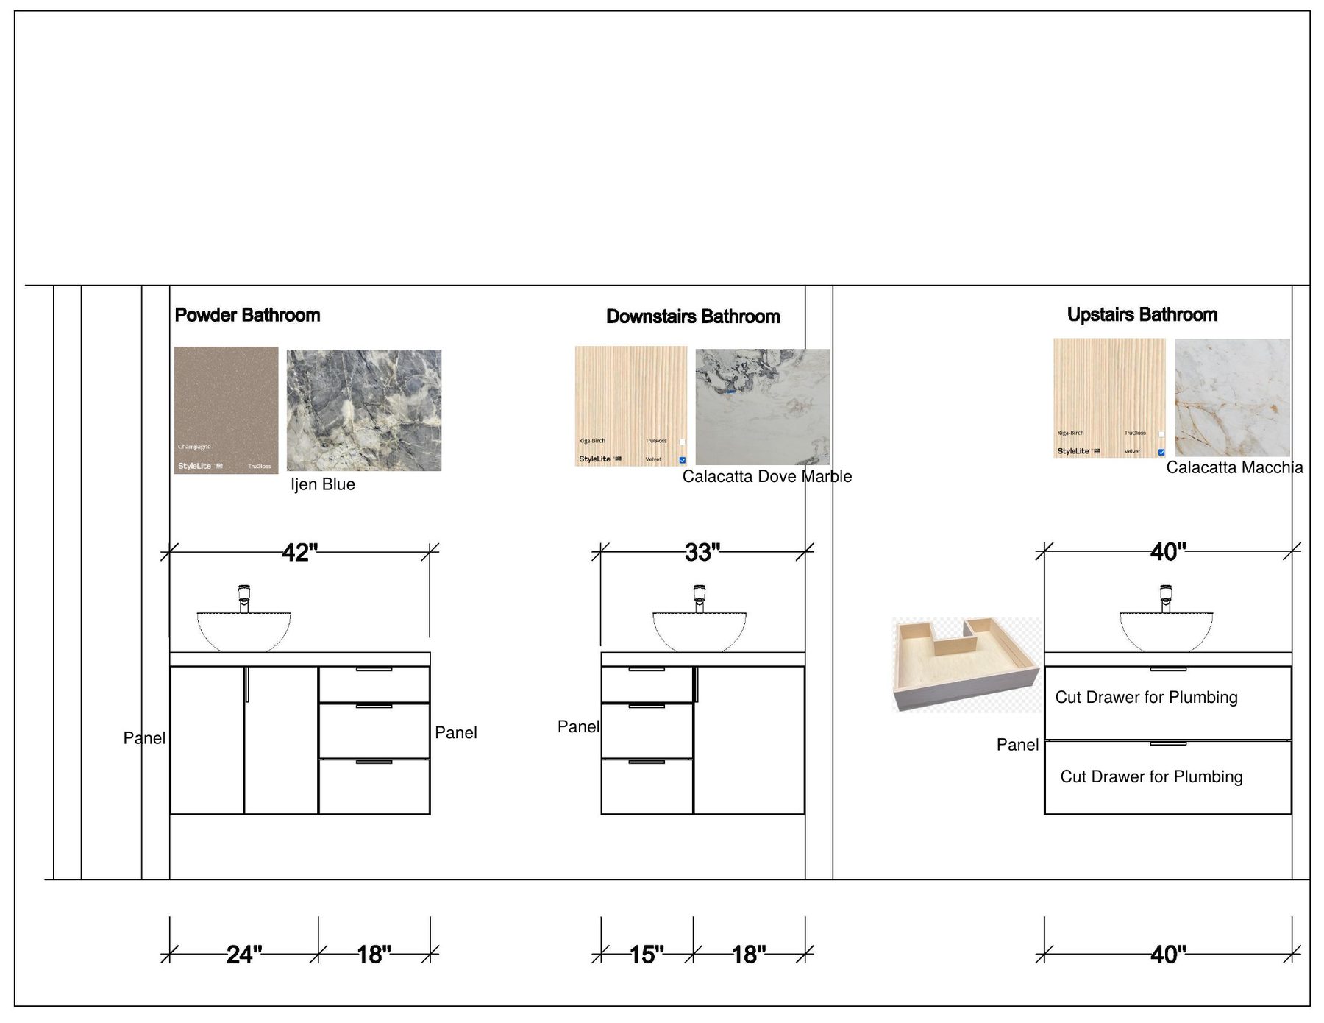
$400–$650 · 1–7 daysBeyond the renders, every design ships with fully dimensioned wall elevations and floor plans — exact measurements your contractor or fabricator can build from.
Full Kitchen Floor Plan
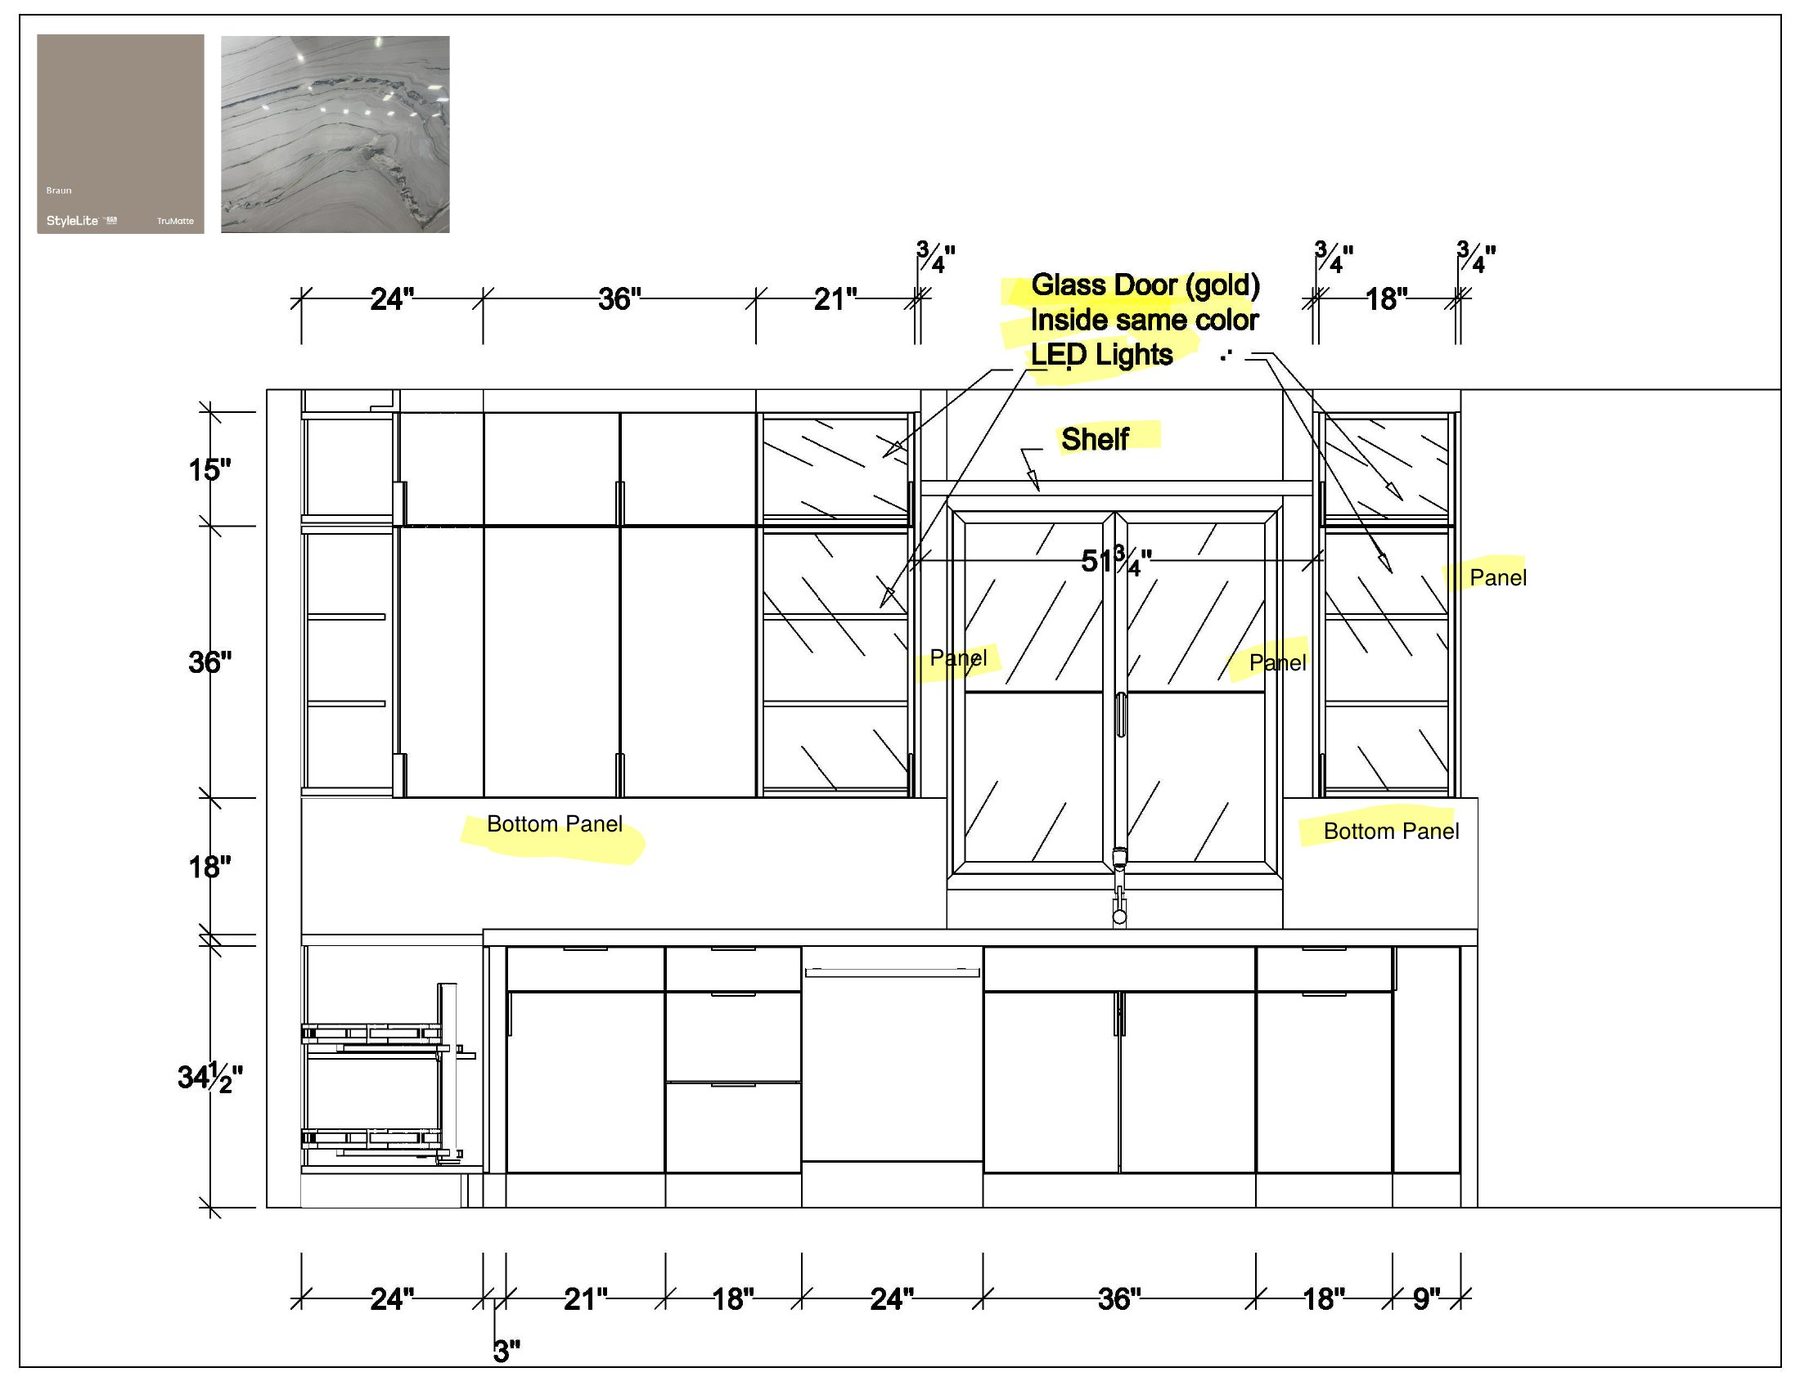
Kitchen Wall Elevation
Kitchen Wall Elevation — Glass Uppers
Scullery Wall Elevation
Bathroom Vanity Elevations
"Professional precision, delivered in 48 hours."
I design kitchens, bathrooms, and laundry rooms using real manufacturer catalogs — not generic stock models — so every layout is accurate down to the inch. Homeowners, contractors, and cabinet or countertop dealers use my designs to plan, quote, and sell with confidence.
Room length, width, and ceiling height, plus the location of walls, doors, windows, and any plumbing or electrical you know about. A rough hand sketch with numbers is enough — it doesn't need to be professional.
Yes. Hand sketches and photos of your space help us understand the layout. For the most accurate final design, exact measurements are best, but we can work with what you have.
Standard and Premium packages include revisions (1 and 2, respectively). Basic packages don't include revisions, but changes can always be added for a small fee.
Yes. Every design includes dimensioned layouts and wall elevations built to be handed directly to a contractor, cabinet dealer, or fabricator.
Yes. Our layouts are built to standard cabinet dimensions, so they work with big-box, semi-custom, and fully custom cabinet lines — whatever system you're planning to order from.
We use professional 3D interior design software to produce accurate, to-scale layouts and photorealistic renders.
Typical delivery is 48 hours from when we receive your complete measurements and details, depending on the package and current project queue.
Share your measurements and style, and I'll follow up with next steps.
Professional precision, delivered in 48 hours. Serving clients across the U.S. & Canada.